Eldeco Terra & Sol
Location
Sector 80, Gurugram Haryana
Starting Price
Price on Request
Typology
3 & 3 BHK + Servant luxury Apartments
About
Project Overview
Highlights
Project highlights
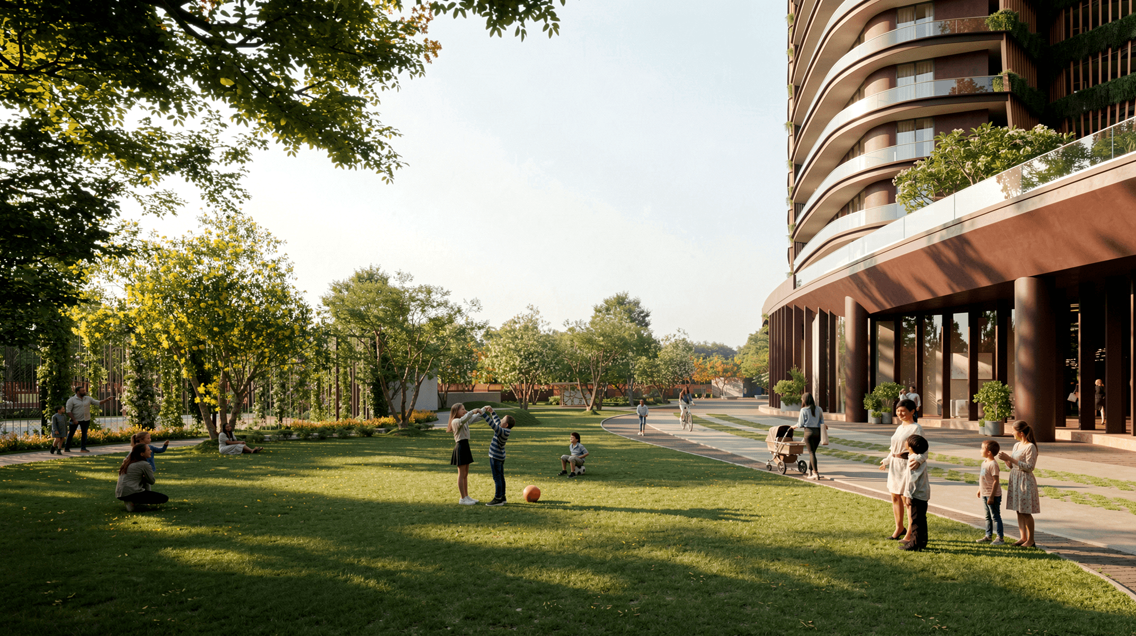
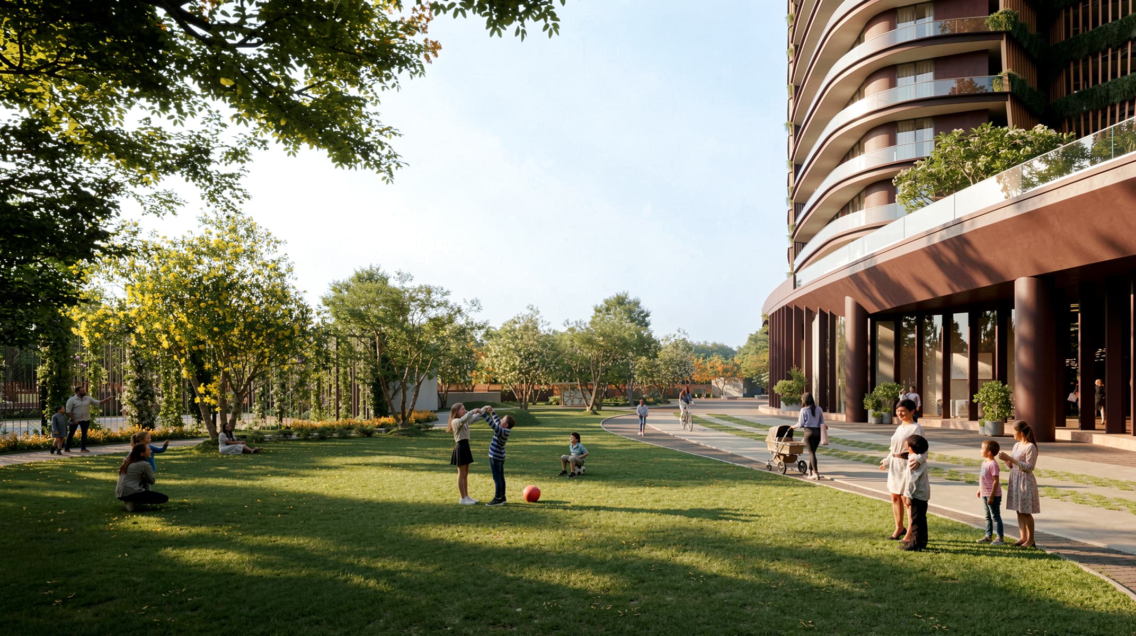
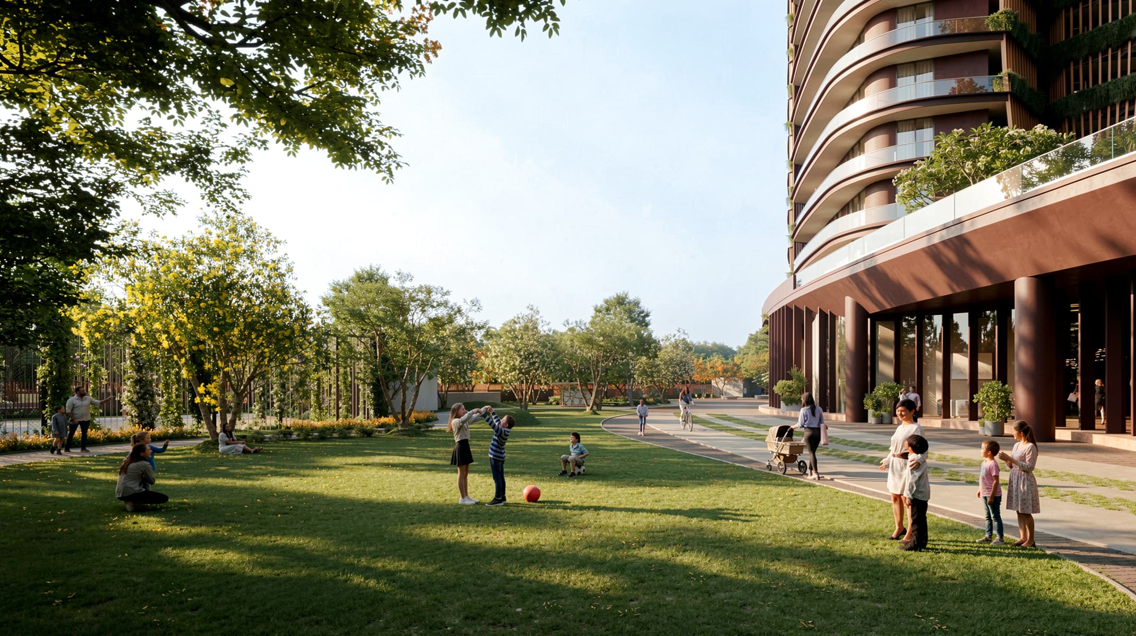
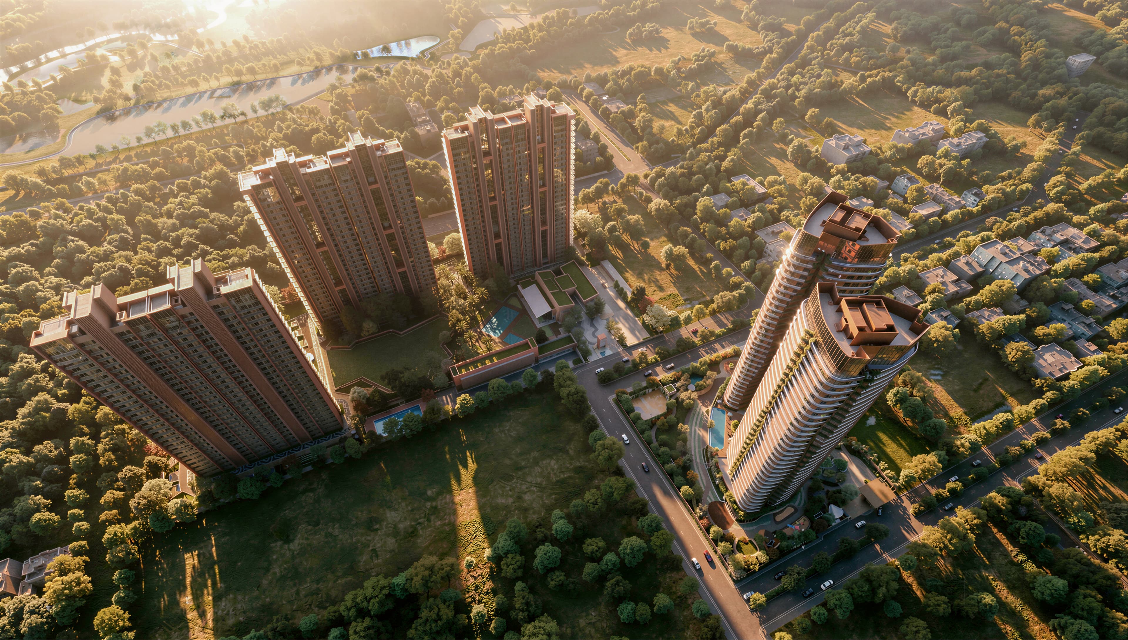
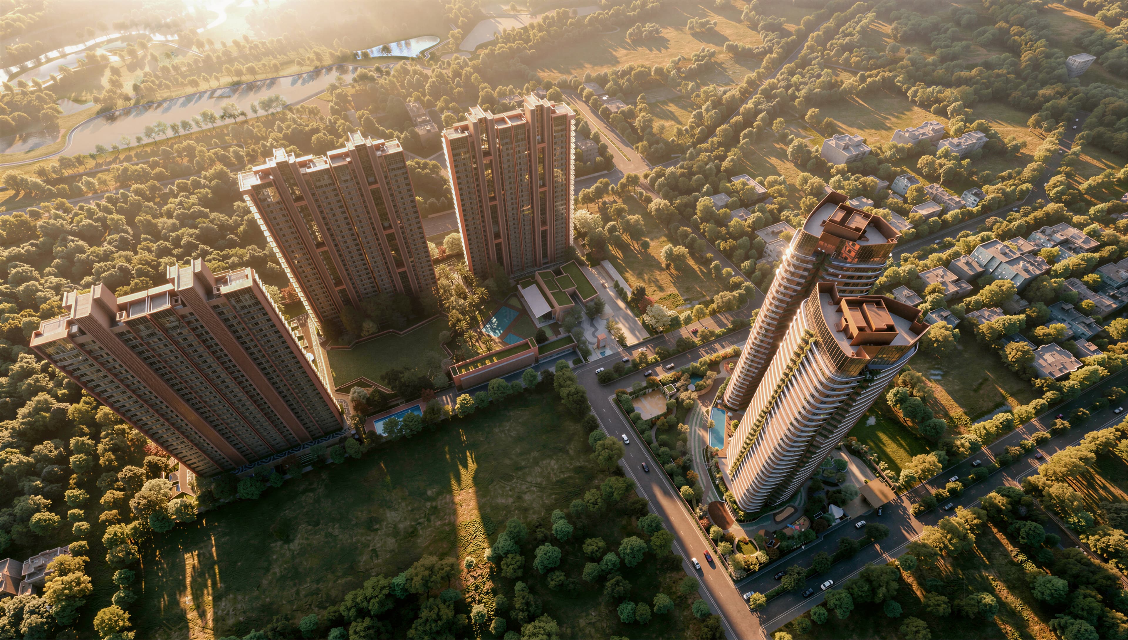
01 Japanese-Inspired Onigiri Tower Design - 100% Corner Homes
02 11 Ft. Clear Floor-to-Ceiling Height for an Elevated Sense of Space
03 Angled Wraparound Balconies with Infinite Green and Hill Views
04 Balcony Decks Up to 100+ Ft. Long - Unmatched in the Category
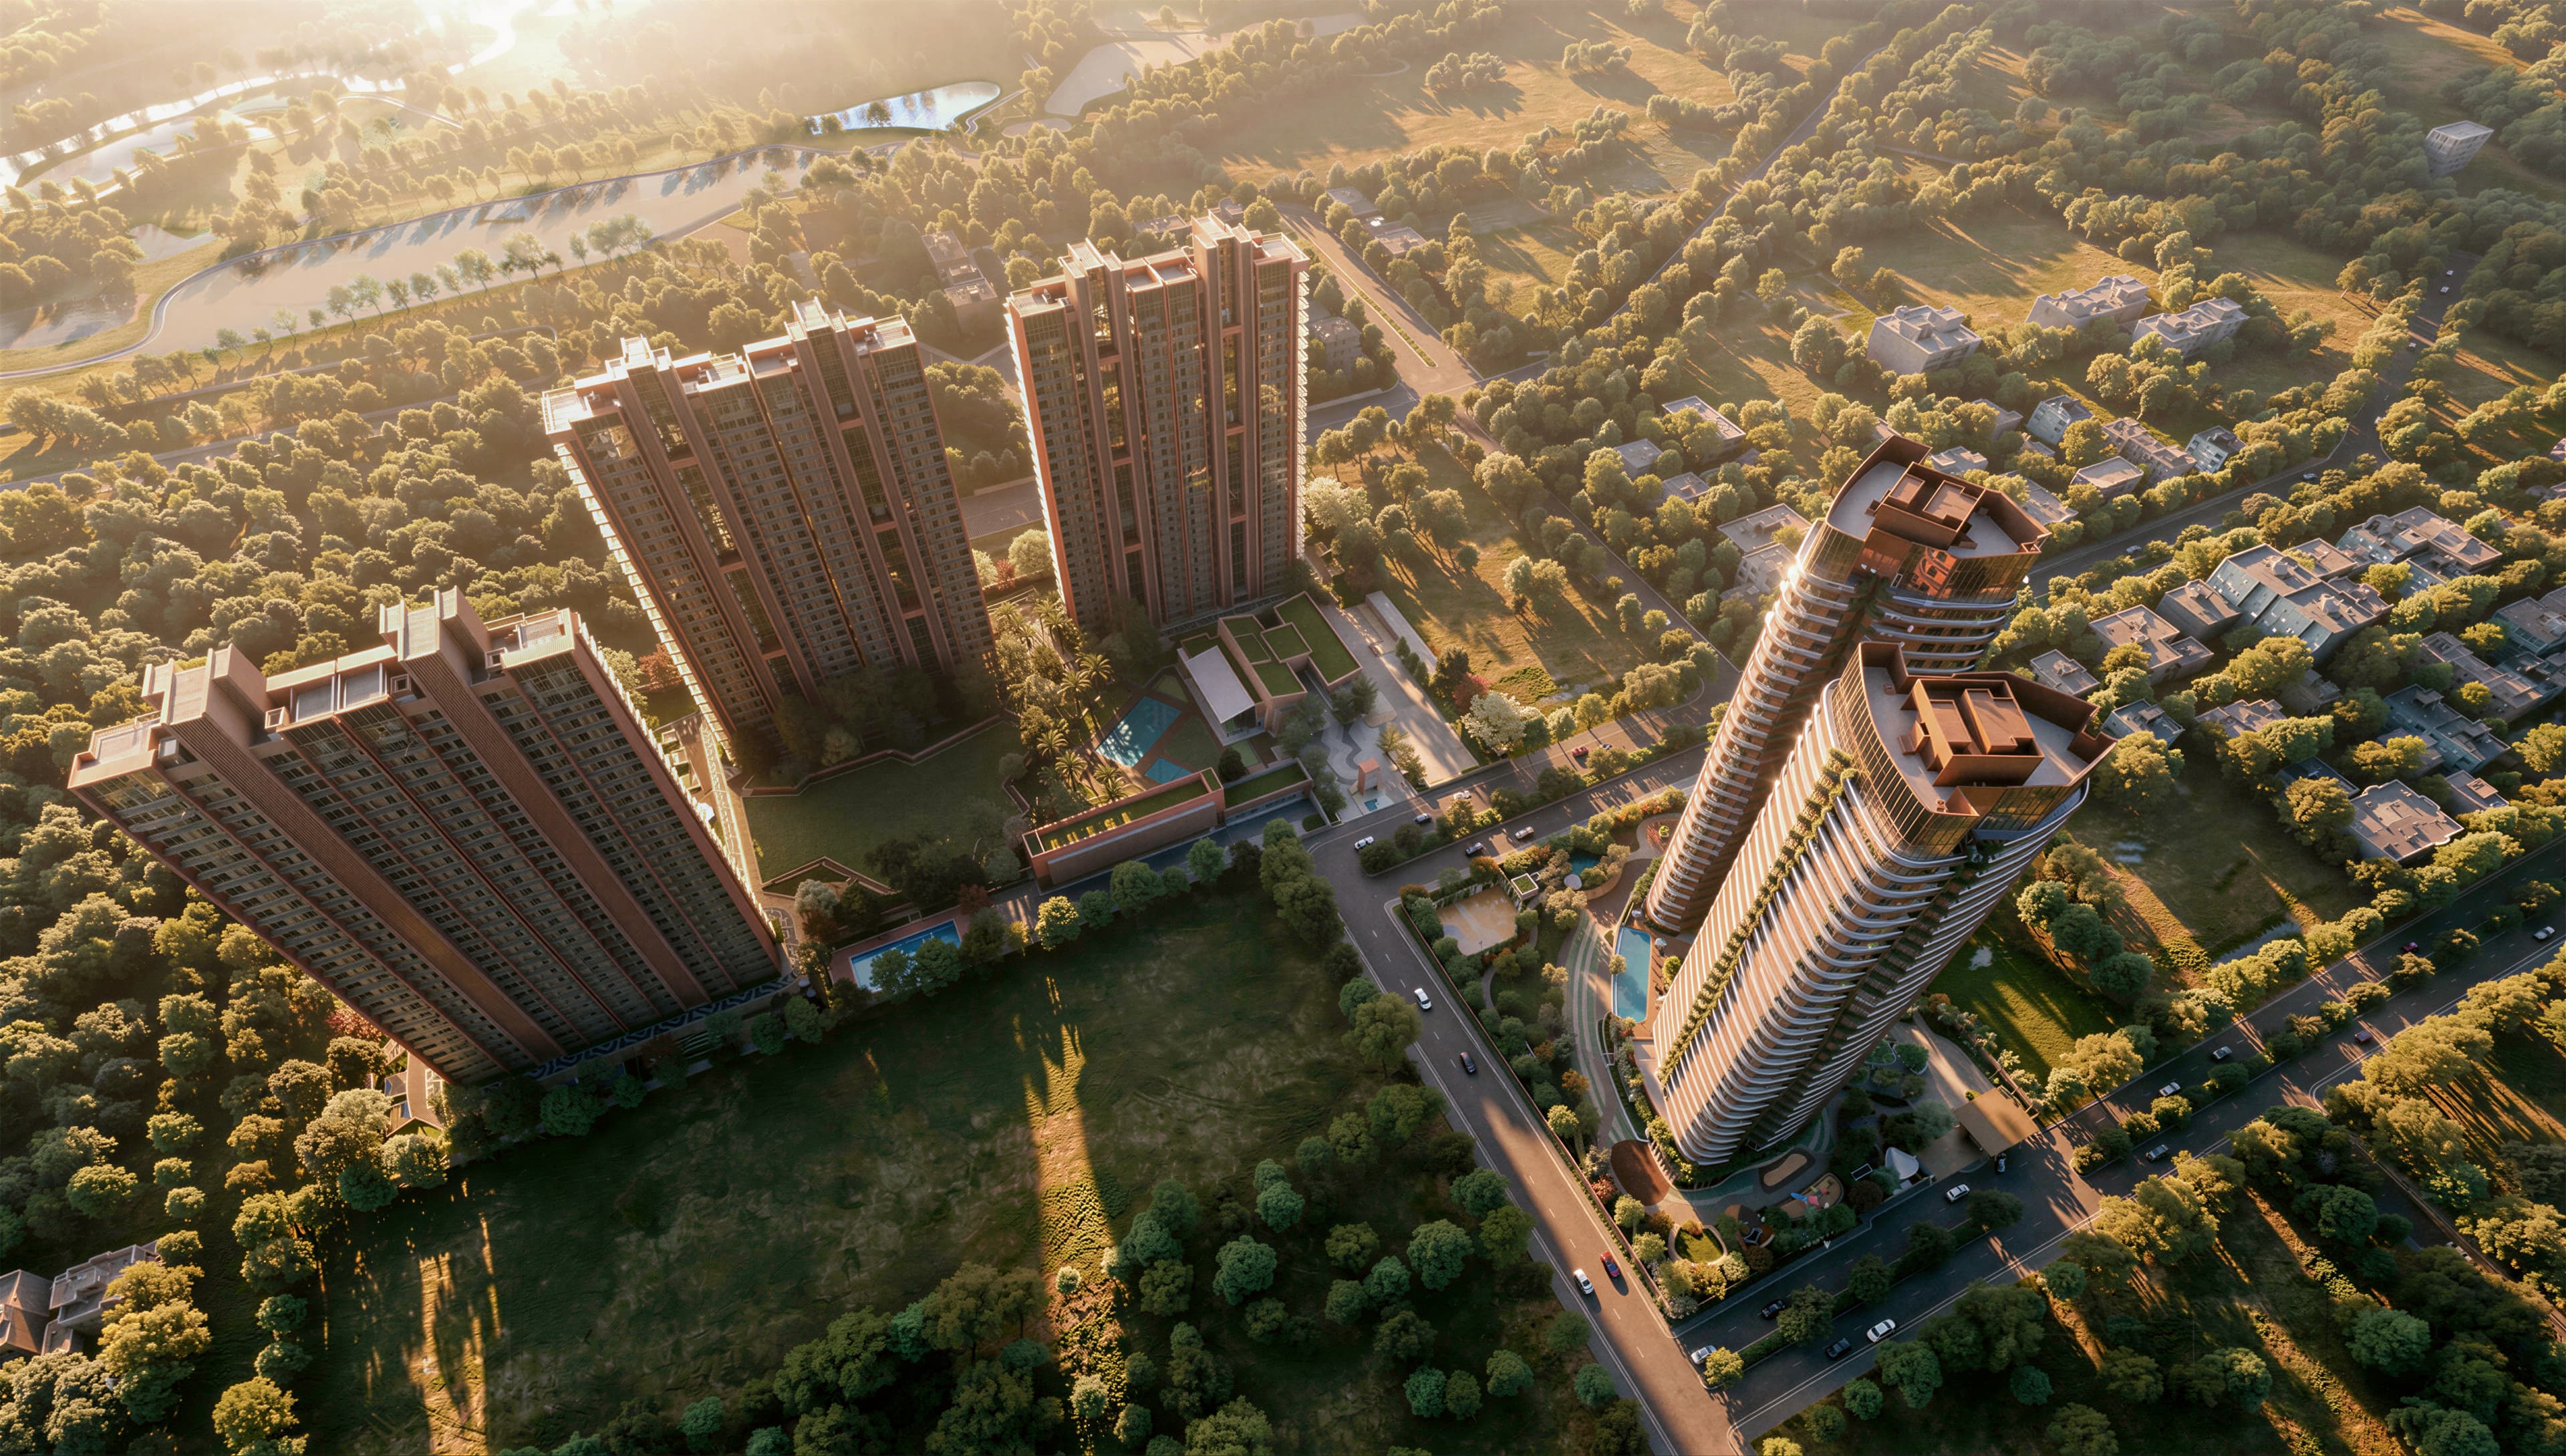
05 Only 2 Towers on 2.7 Acres - Maximum Privacy, Maximum Exclusivity
06 Dedicated 2 Car Parking for Every Residence
07 Air-Conditioned Lift Lobbies on All Floors
08 Double-Height Tower Lobby - Approx. 23 Ft. High
09 Grand Clubhouse Spread Across 2 Elevated Podium Levels
10 Residences Begin from 3rd Floor - Elevated Above Clubhouse Levels
11 VRV Air-Conditioning and Imported Marble Flooring Throughout
12 Exclusive Top-Floor Duplex Penthouses with Infinite Views
Features
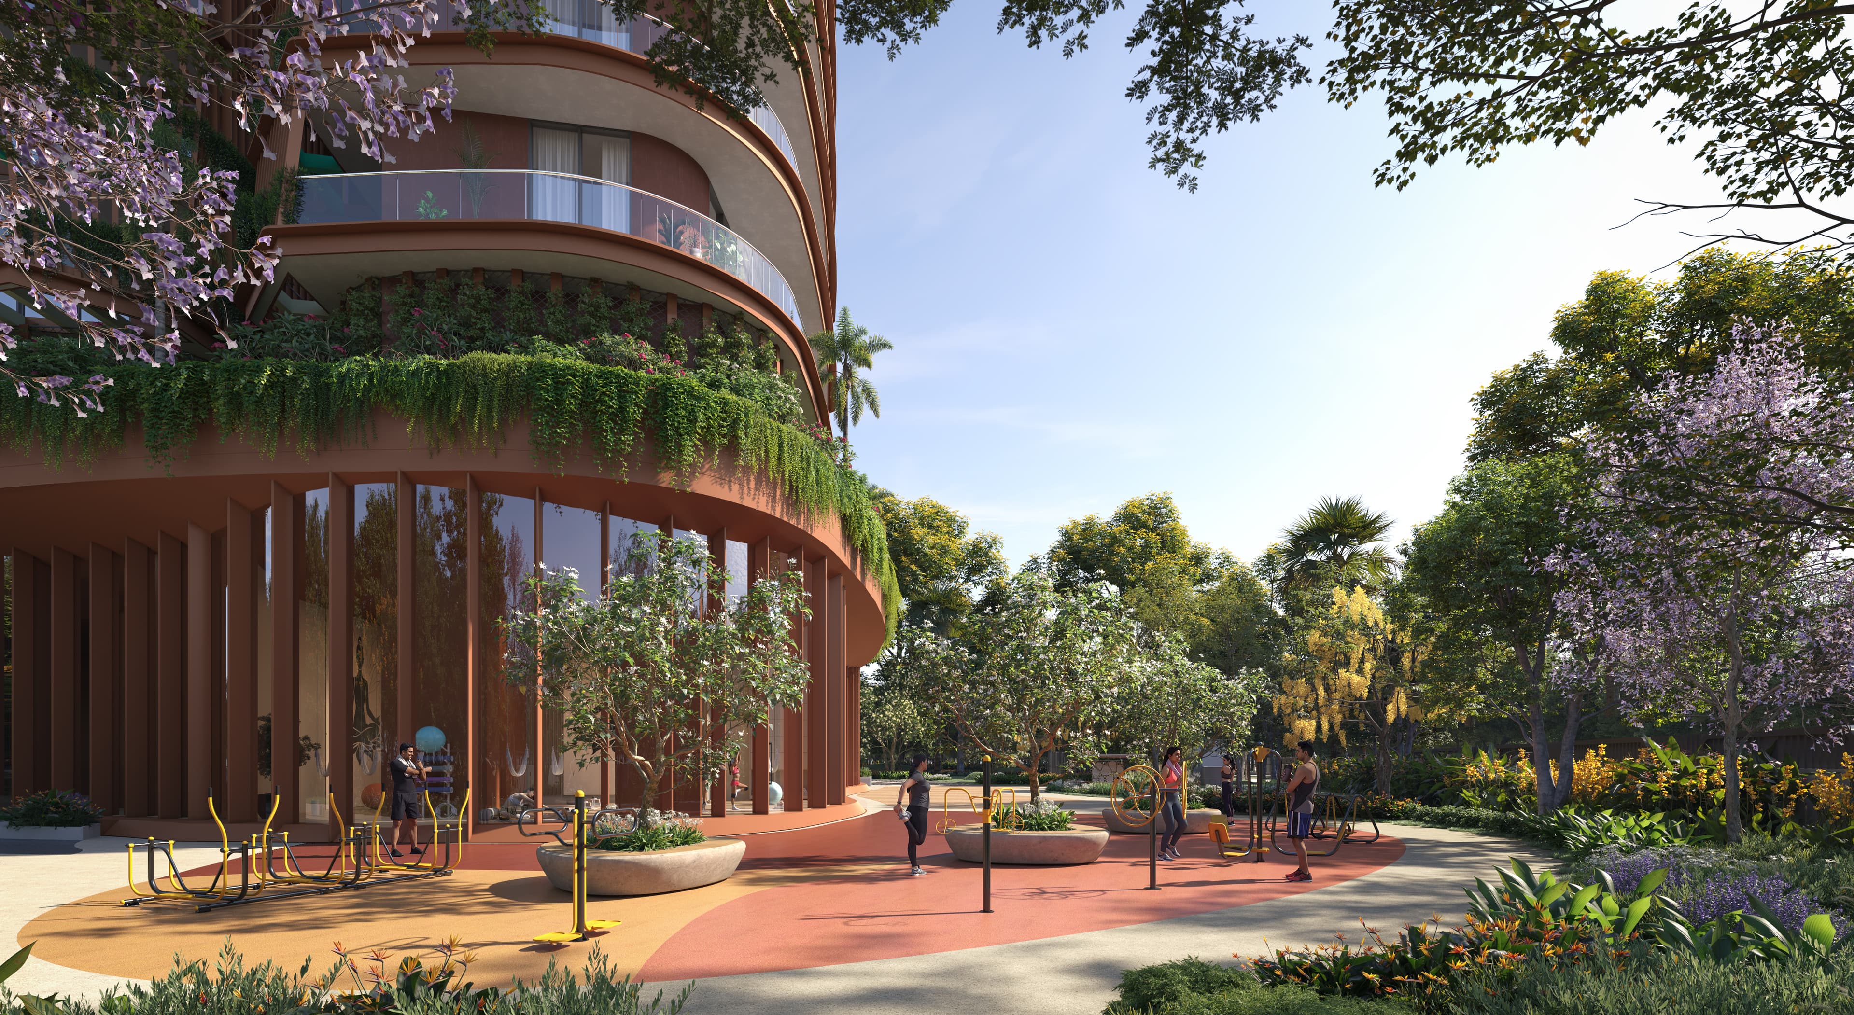
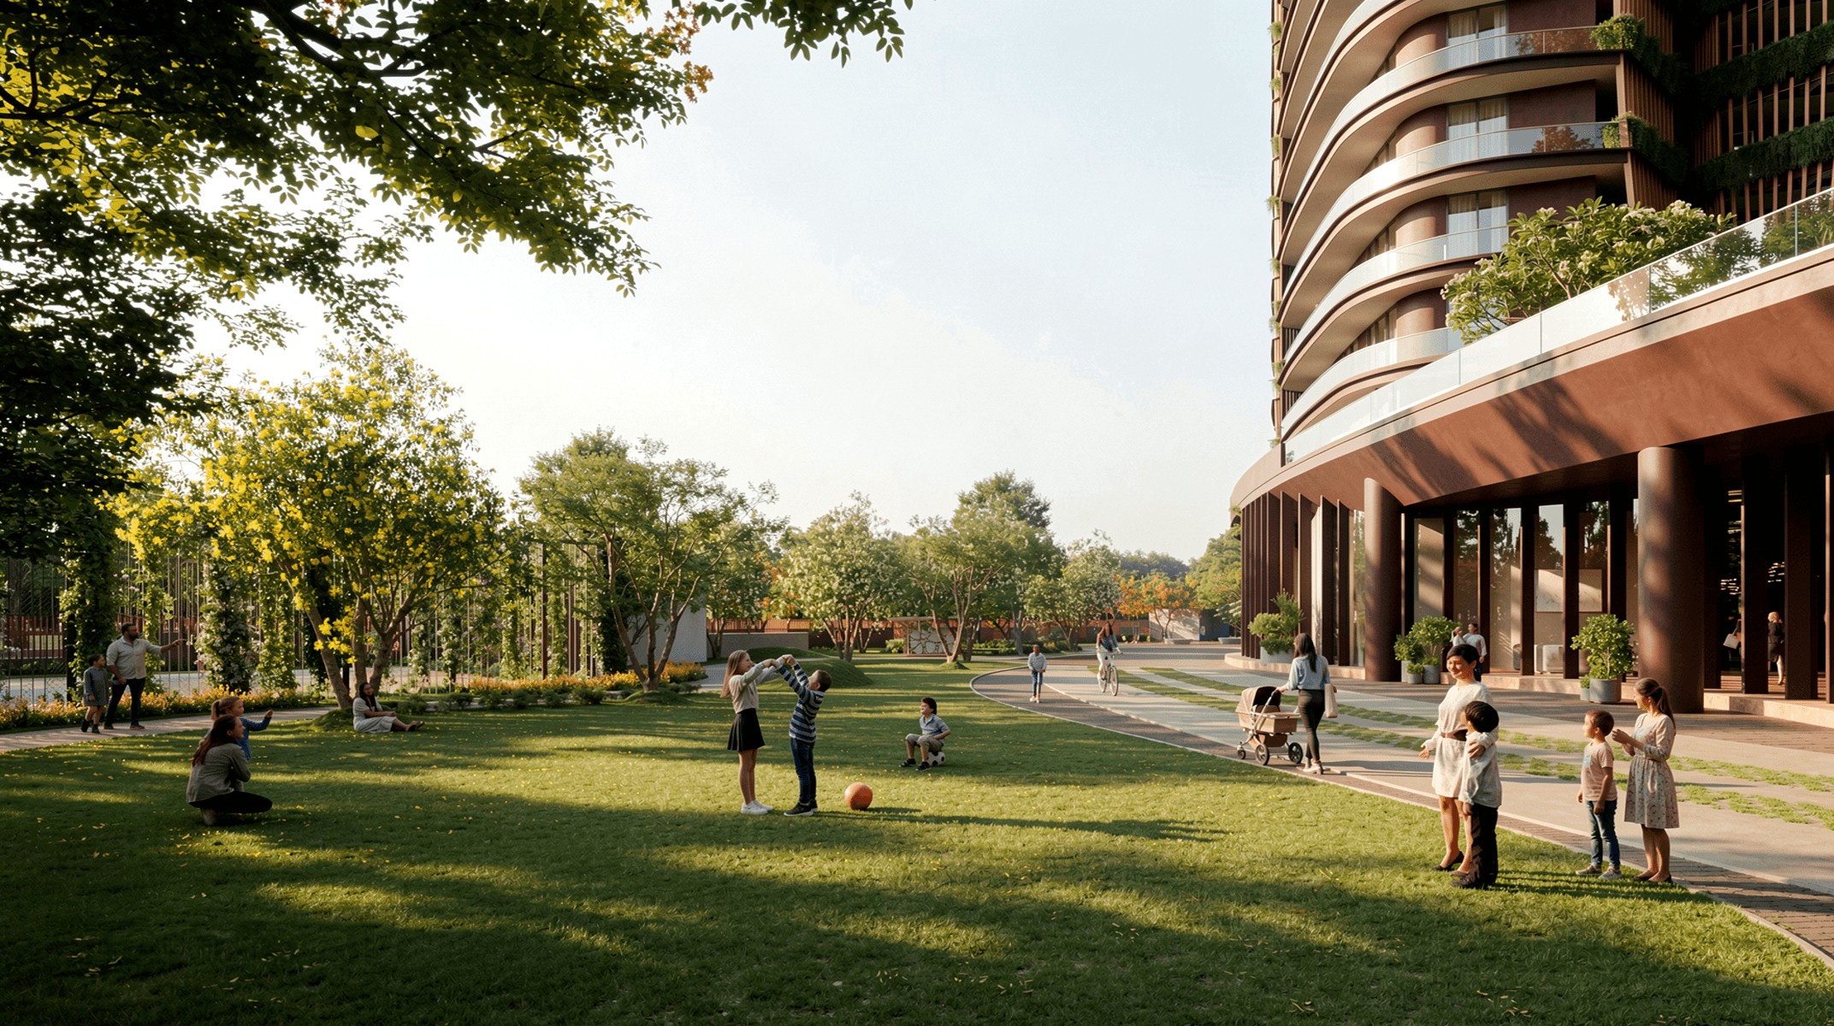
A Life of Leisure, Wellness & Community — All Within Your Address
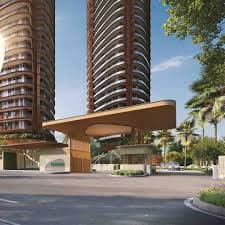
Designed by globally acclaimed architects and landscape consultants
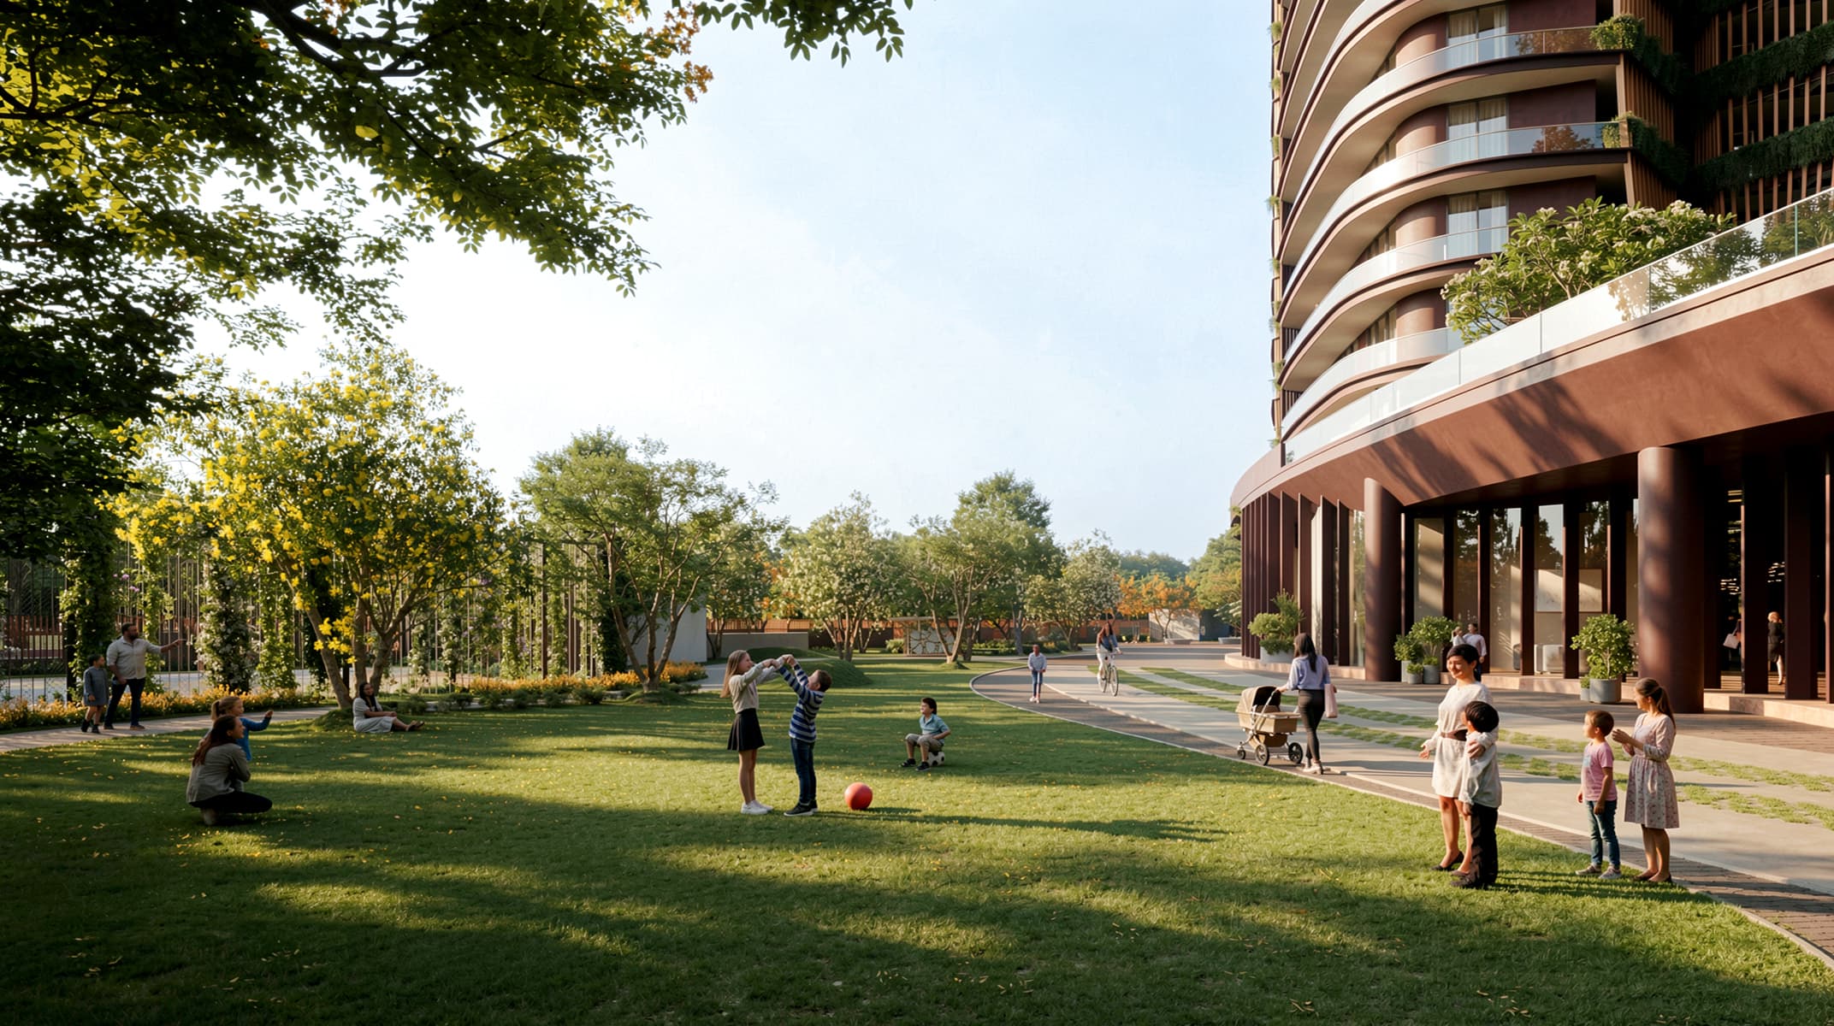
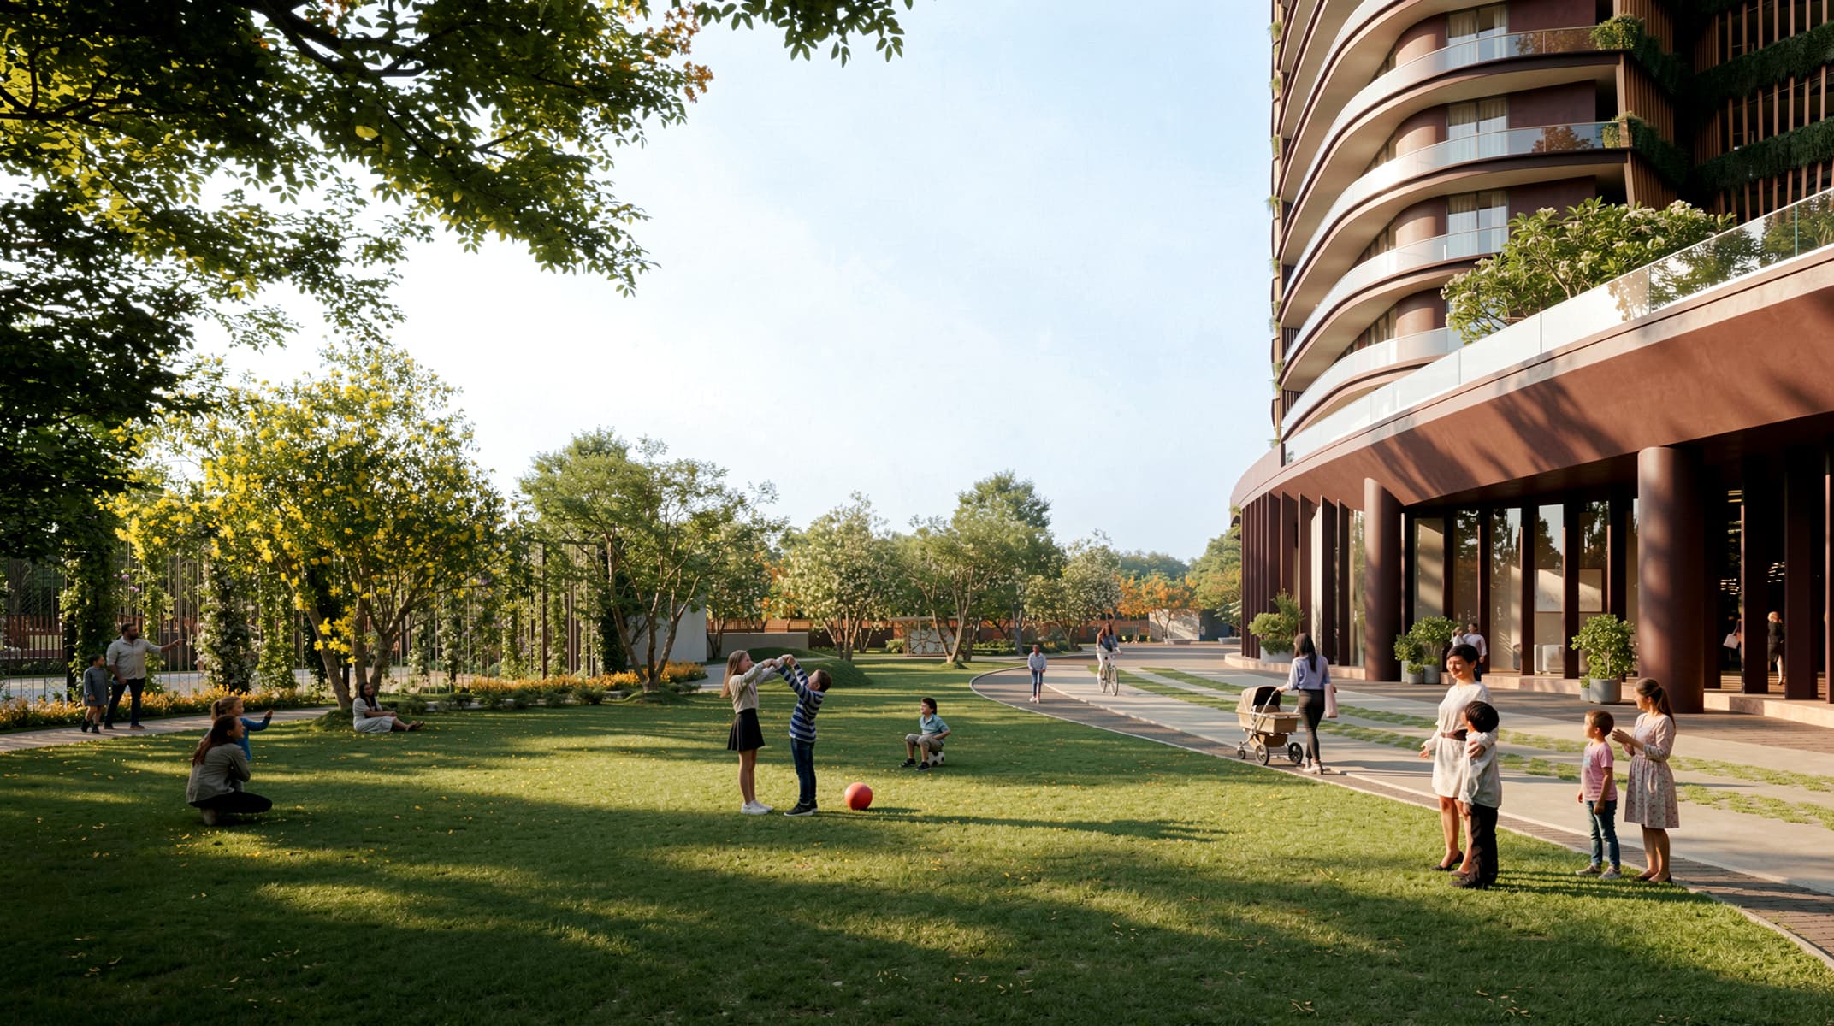
A rare address where palatial living meets the serenity of endless greens
Japanese-inspired Onigiri architectural form
11 ft. floor-to-ceiling heights.
Wraparound angled balconies, and the largest room sizes in the category
Every detail is crafted to elevate your everyday
Amenities
Comfort & Convenience at Every Step

Landscaped Gardens

Ample Parking Space

Power Backup

swimming pool

Jogging park

Multi-tier Security Infrastructure
Specifications
Built with Quality & Excellence
Explore the detailed specifications that ensure durability, comfort, and modern living standards.
3 BHK
Size : 2150 Sq.Ft
3 BHK + Servant
Size : 2450 Sq.ft
Floor Plans
Designed for Smart Living
Explore thoughtfully crafted floor plans that maximize space, comfort, functionality, and modern living requirements.
Unlock full floor plan
Tap to view the full image and details.
Select Plan
Master Plan
A Visionary Layout for Modern Living
Explore the thoughtfully designed master plan that combines smart planning, open spaces, modern amenities, and seamless connectivity for an enhanced lifestyle.
Gallery
Explore Every Detail Visually
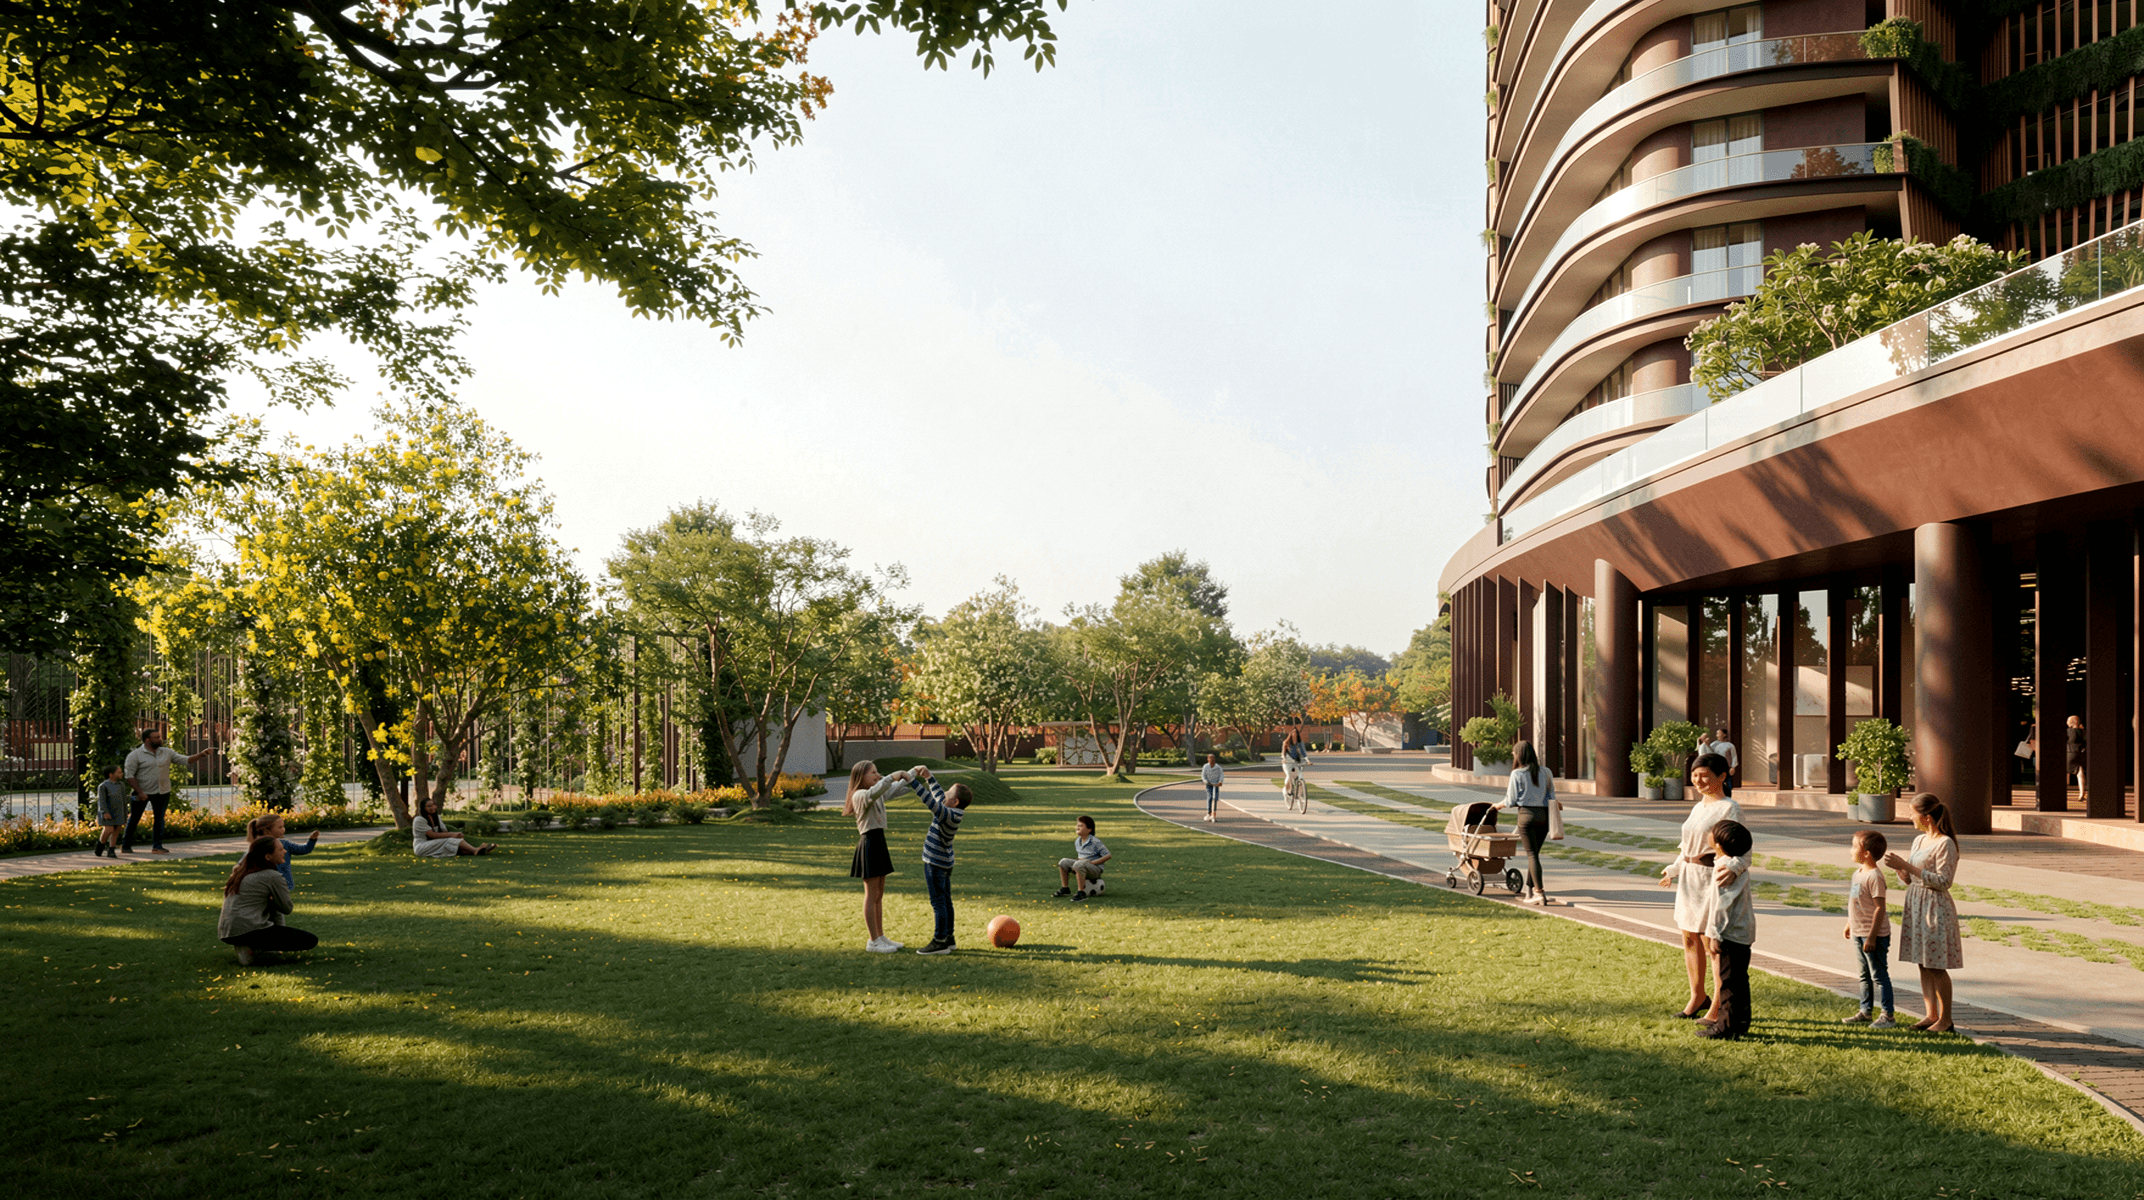
Browse our collection of images showcasing the property's architecture, interiors, amenities, and surrounding spaces.
Location Advantages
Connected to Everything You Need
Enjoy a prime location with easy access to schools, hospitals, shopping centers, business hubs, and major transportation routes.
Golf Course
NH-48
Dwarka Expressway
IMT Chowk
Southern Peripheral Road
Hyatt Regency
Apollo Spectra Hospital
St. Xavier High School
Classic Golf & Country Club
Manesar
ITC Grand Bharat
Vatika Chowk
Price List
Flexible Pricing for Every Requirement
Explore transparent pricing options designed to offer the best value and help you find the perfect property within your budget.
| Unit Name | Area (Sq.ft) | Price | Price/Sq.ft | Status |
|---|---|---|---|---|
| 3 BHK + Servent | Size: 2450 Sq.Ft. | ₹ On Request | - | Active |
| 3BHK | 2150 Sq.Ft. | ₹ 3.11 Cr* Onwards | - | Active |


Payment Plan
Simple & Flexible Payment Options
Choose from convenient payment plans designed to make your property purchase smooth, transparent, and hassle-free.
Payment Plan
Plan
Why Choose Us
Your Trusted Real Estate Partner
Building Trust Through Transparency & Excellence
Meet the Developer
Crafting Digital Real Estate Experiences
Faq
Frequently Asked Questions
Find answers to common questions about the property, pricing, payment plans, amenities, and booking process.
Get In Touch
Contact Us
We're here to help! Have a question, need support, or want to discuss your project? Fill out the form below and our team will get back to you as soon as possible.